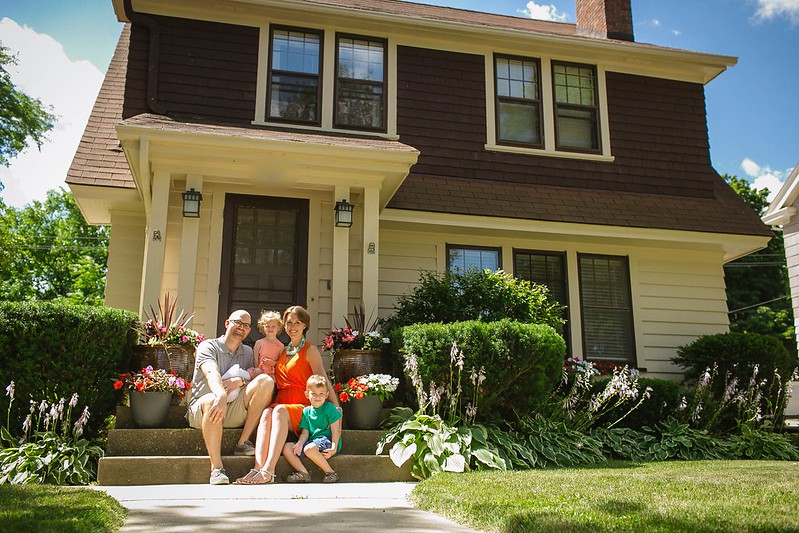
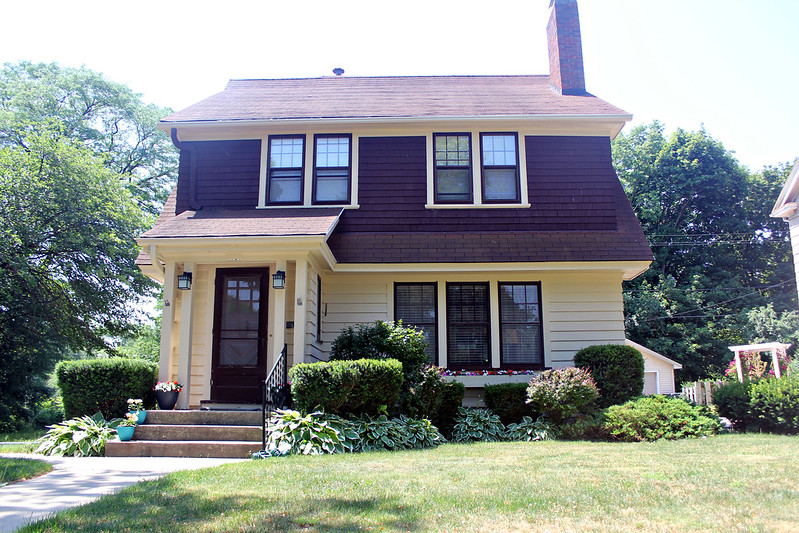
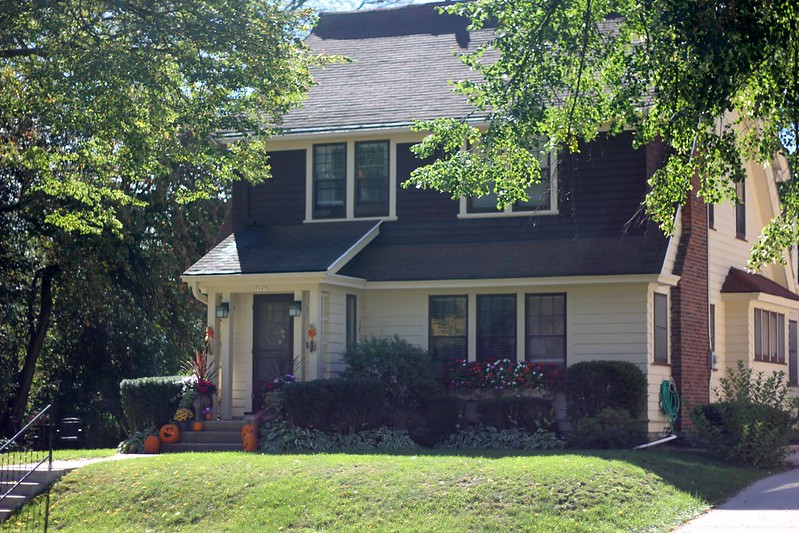
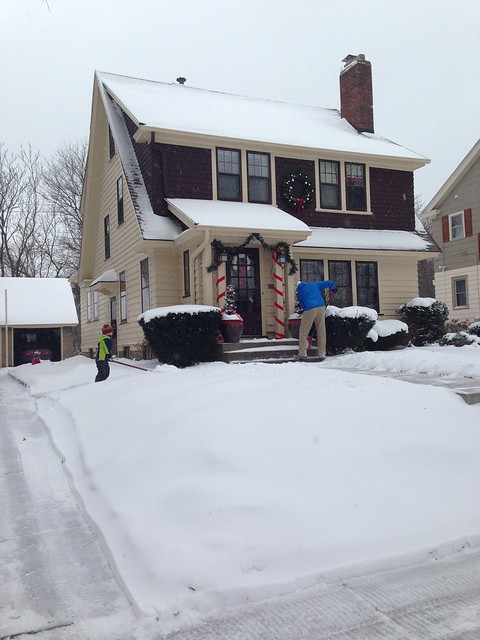
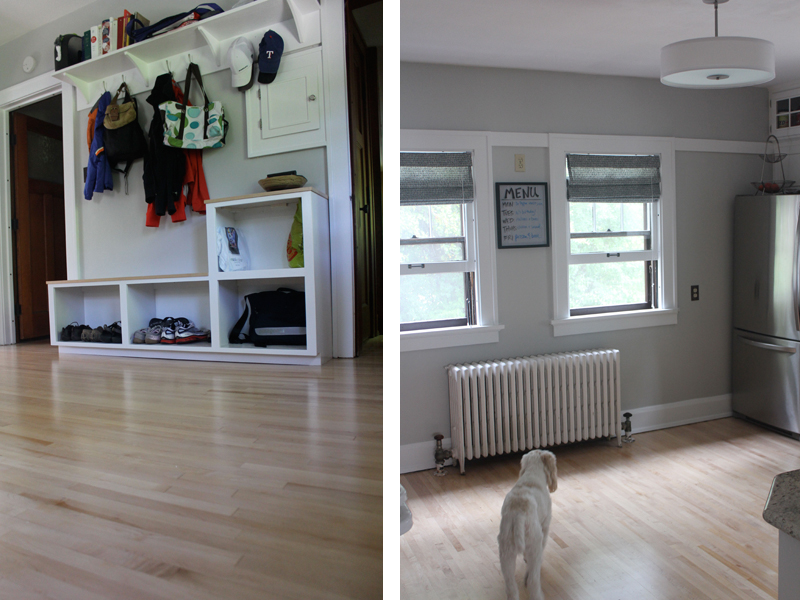
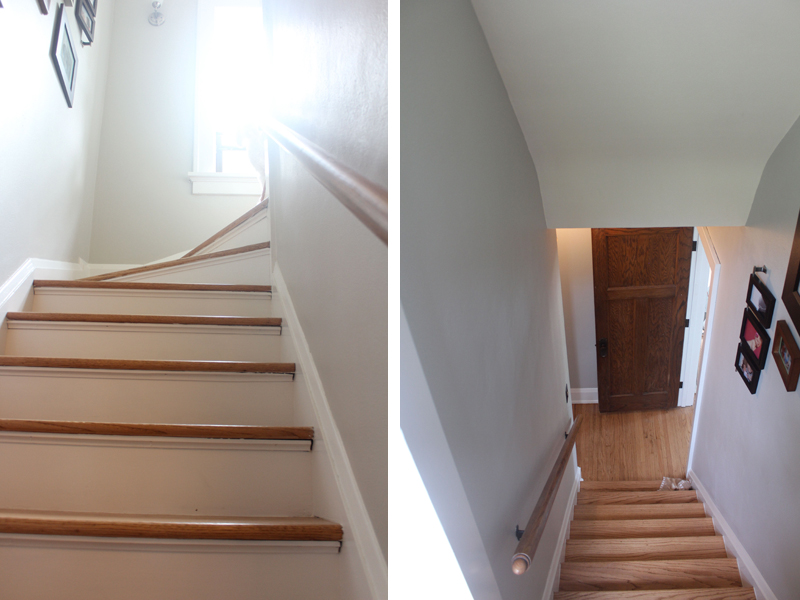
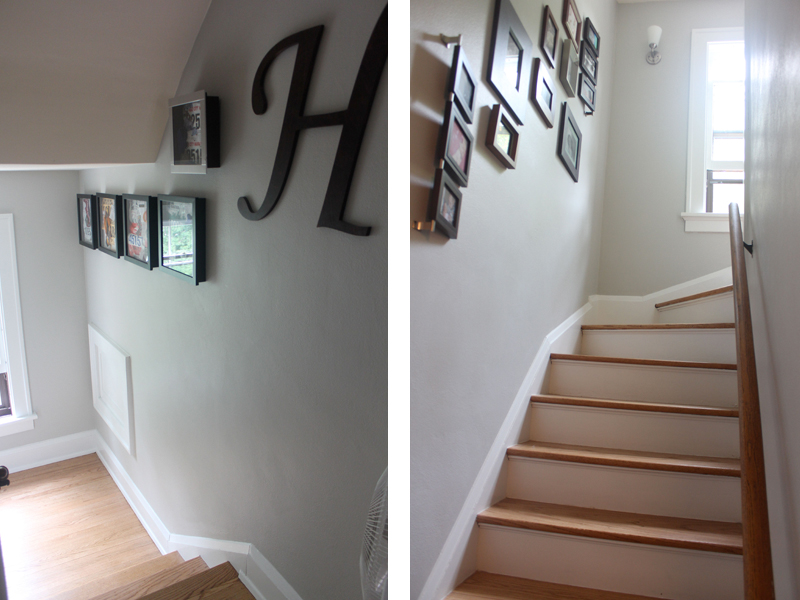
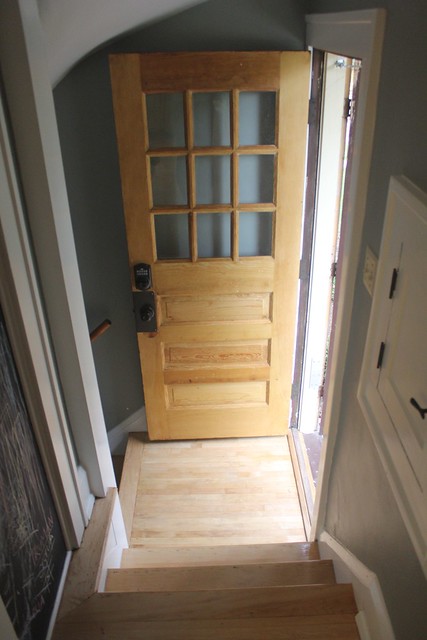
We are officially home owners!! We closed today, on 2.13.12, and it went very well. After the closing we picked Truman up from daycare and went over there as a family. Just walking around in OUR home feels amazing and I can't wait to start making memories there!
So let me back up a bit and really go into detail about the actual process of buying this home. I figure a time line is the easiest way to explain how quickly this happened.
Time line of events for buying our first house:
12.22.11-- met with a local credit union to get pre-approved for a mortgage. Relatively painless. Big first step!
12.27.12-- met with a highly recommended realtor to discuss what we wanted in a house. Immediately loved our guy and became really excited about the house hunt.
12.29.12-- saw 7 homes we found online that caught our interest for cute cosmetic updates. Hated floor plans, locations, the lack of dining rooms, teeny bedrooms, etc. Cosmetics are not a priority anymore and every house had at least one deal-breaker.
12.31.12-- saw 2 more homes from online listings, compromising on the 'pretties' and focusing more on floor plan and location. No real winners here, deal-breakers in each house.
1.3.12-- saw another house we found online, knowing it was 'old-ladyfied' but a fabulous location and great floor plan. Loved a million things about it, worried about a hundred things including the amount of work it would take to fix potential major issues in this 87 year old home.
1.7.12-- second showing of our fave house, brought Tony, Lois and Truman. Got a thumbs-up from them. Still nervous about 'hidden' costs to such an old home but really excited to take the plunge. Had been on the market for 50 days without an offer, and home was vacant as the owner was elderly and her children were the sellers.
1.10.12-- made our first offer on the house! Sort of 'low ball' at 40k less than listing price, but our realtor really thought they overpriced the house and we trusted him.
1.14.12-- seller countered at 15k less than their listing price. Doh!
1.14.12-- gave our final offer, at 30k less than their listing price. Still well-below what we expected to pay for our first home, but trying to account for the repairs and upkeep on an old house.
1.16.12-- seller accepted! We either got a great deal or will still be paying a LOT for repairs and updates, depending on the inspection. Mostly worried about electrical, roof, and chimney. We watch too much HGTV and know that homes can have some scary hidden issues:)
1.21.12-- inspection completed, best case scenario for us: chimney could use a bit of work if we want to do it now, but the electrical and roof are fine. Water heater is ancient and giving off carbon monoxide, but no major issues. The inspector said, 'This is a great house' and then I almost cried. :)
1.24.12--asked sellers for some closing credits and a new water heater before closing.
1.26.12--sellers accepted our amendments!
1.28.12--appraisal came back from our lender and we are getting about 20k of instant equity in our house, considering what we are paying versus what it's worth!
2.13.12--CLOSING DAY! We are home owners!
----------------------------------------------------------------------------------------------------------
And now, more pictures of the house. Plus
my Pinterest ideas and a few projects that are on our big list of To-Dos.
Exterior of house, back yard, driveway:

So we really aren't going to do a whole lot to the outside of our house just yet. It is wooden, painted siding that the sellers must have just painted. So someday, when it chips, we might replace it with vinyl siding. And then we'd do the roof and MAYBE do all new windows. Hello, giant projects and expensiveness! But if we do manage to do all of this exterior work, I would totally go for a brand new color scheme on the house. I picture slate blue siding with white trim and a grayish roof. Side note: see our cute 'airing porch' across the top level in back? PERFECT for hanging cloth diapers to dry, and for a little table and chairs to enjoy a glass of wine on warm evenings. Oh, and Nate wants to build a back patio in the back yard and possibly fence in our property, too. So never mind---there are lots of exterior projects but none will be done anytime soon. Except maybe put in a swing set for the kiddos. This yard is HUGE compared to what we have now, so we want to live it up!
------------------------------------------------------------------------------------------------
The Family Room (aka, where I think we'll spend most of our time):

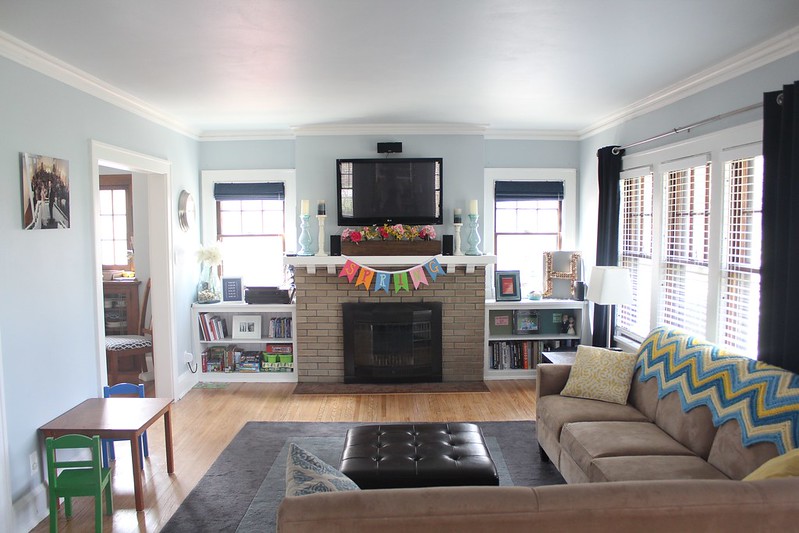
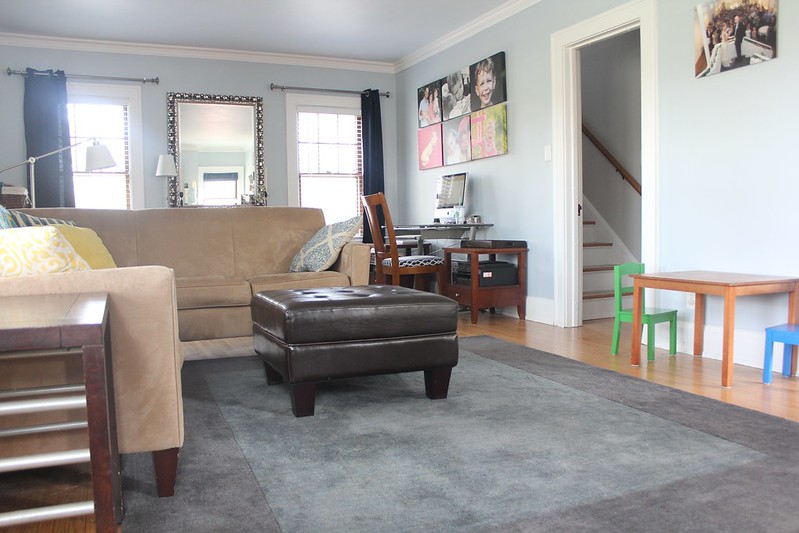
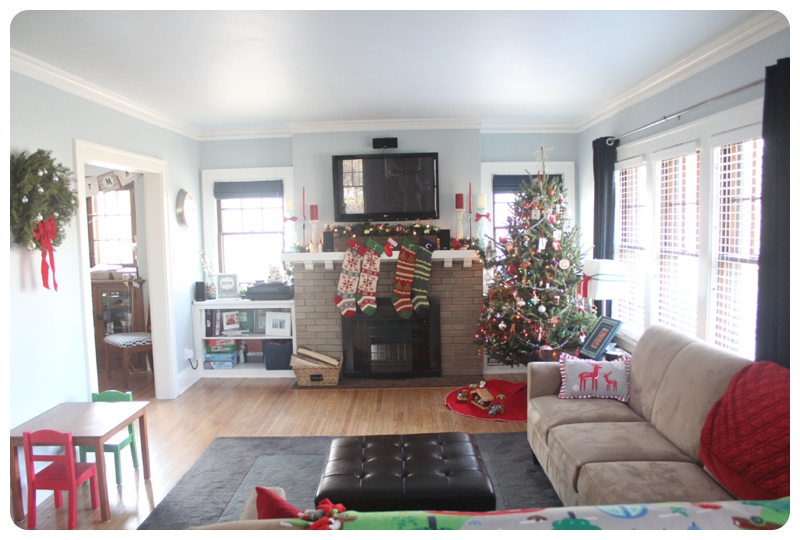
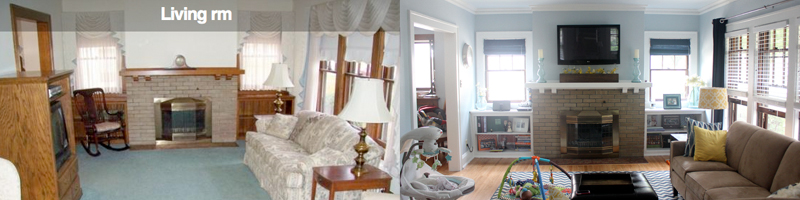
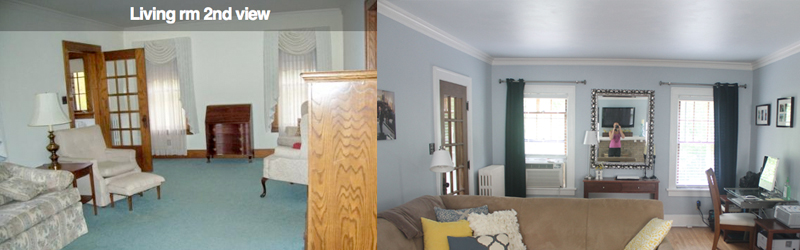
This is our huge, long room right when you enter the front door--with a working, natural fireplace and tons of windows. Really hate the powder blue carpet but that is the first thing to go anyway, because the hardwood underneath is going to look amazing when we get it refinished. And you can see all of the dark woodwork that I plan to paint white as well. I realize this is a very controversial topic because this type of wood is 'very expensive' and in great shape, but it's just so dark and old to me. I want bright white trim with a modern color on the wall---like maybe a pale blue? Love the built in bookshelves and the french door and the numerous windows. I think getting rid of the heavy window treatments will make a ton of difference in this room all by itself, then you add in wood floors, painted walls and painted trim? Dreamy.
And now for Pinteresting this room...
I bought this rug for our family room. Yes, it's a trendy chevron pattern but it was a great price and will be awesome for making the room come to life:
And this is sort of the overall color scheme I want for this room--bright throw pillows, pale blue walls, and white woodwork:
On our 'someday' list, I want to convert the fireplace to gas and make it super sleek, sort of like this one.
And we are thinking of making some storage/shelving system for the front of the room right when you walk in. I think this would be perfect!
I plan to attempt sewing some paneled curtains for all of the windows in the room, and want my mom to help me make some Roman Shades for the tiny windows above the built-in bookcases by the fireplace. Kind of like this, but not black and white, and maybe we'll just sew them for real instead of relying on Stitch Witchery:
I really want new couches, too, but that might have to wait. And I hope to recover our existing throw pillows with a new color scheme (or just buy some cheap ones, whatever is easiest).
--------------------------------------------------------------------------------------------------------
The Dining Room:

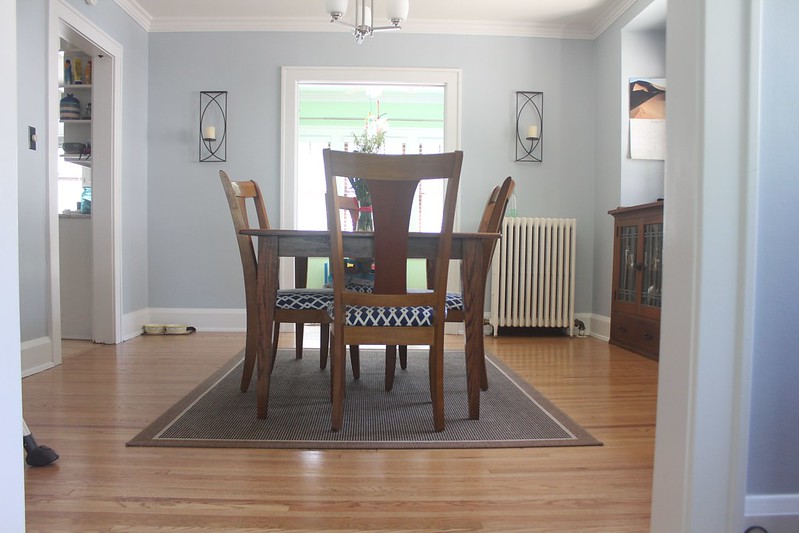
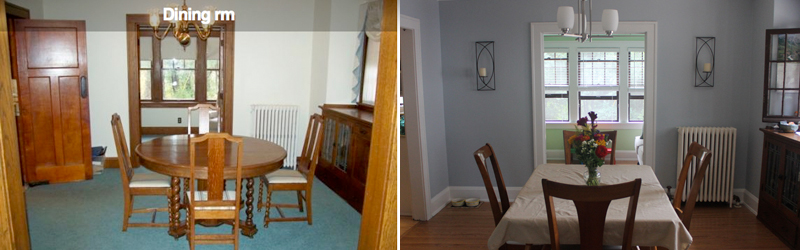
We have radiators as our heat source (and a brand new boiler that supplies them)! Which means we don't have any forced air duct work, and we also don't have central AC. Someday we will probably add it but not right away. We've never had central AC in Wisconsin anyway, and really we only run our little window units maybe 2 weeks a summer so we plan to do that again for a little while at least. At first I hated the look of the radiators, but now I think they are sort of charming and since they are freshly painted, we'll just leave them alone. But when they do start to chip, I want to invest in some awesome wooden covers like this:
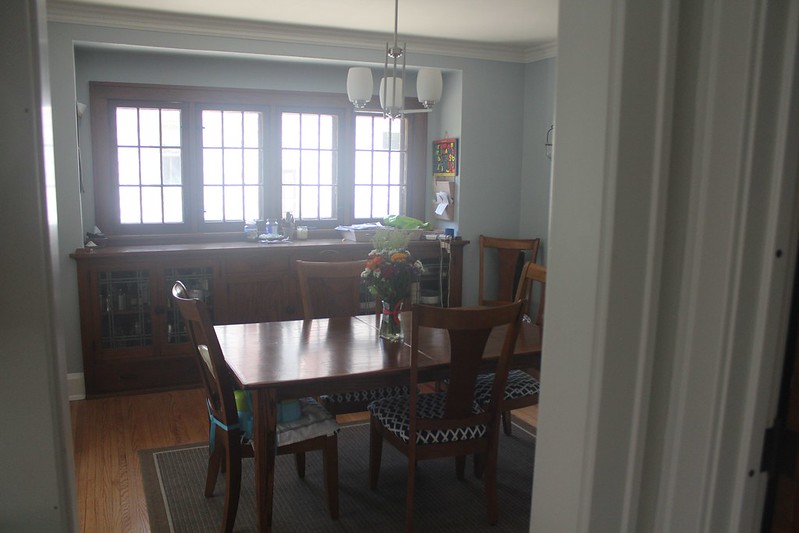
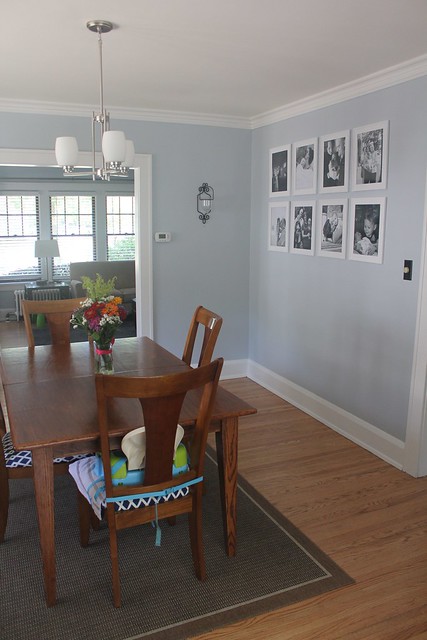
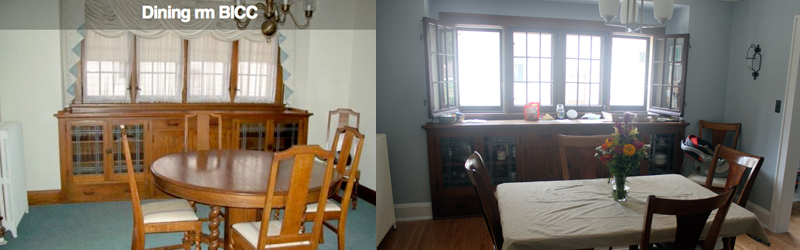
The built-in china cabinet in the dining room will stay natural wood, as will the windows above it (where I think more Roman Shades would look fabulous). But the door frames and baseboards will be painted, I'm afraid. I want a new light fixture and plan to spruce up the walls and find a cool dining room table, similar to this:
------------------------------------------------------------------------------------------------------
The Sunroom/playroom/office:

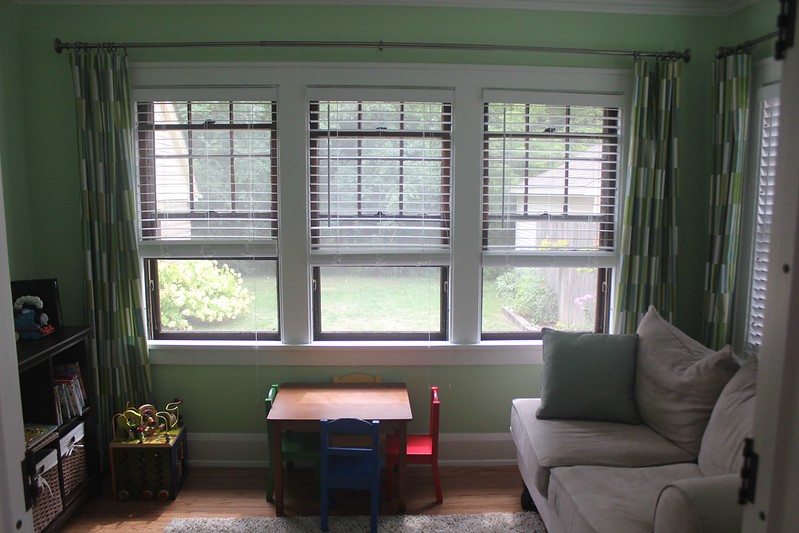
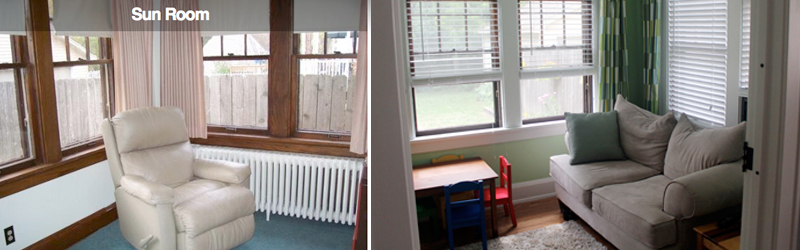
I love this sun room so much. It is going to be SUCH a pain to paint the french doors and all of the windows, but I think white woodwork in such a bright sunny spot is a must. Thinking of either a light yellow or maybe light green for the walls? I picture it to be something like this, which is a sunroom from a totally different house we were eyeing a while back. White wood, light walls, hardwood floors. Drool.

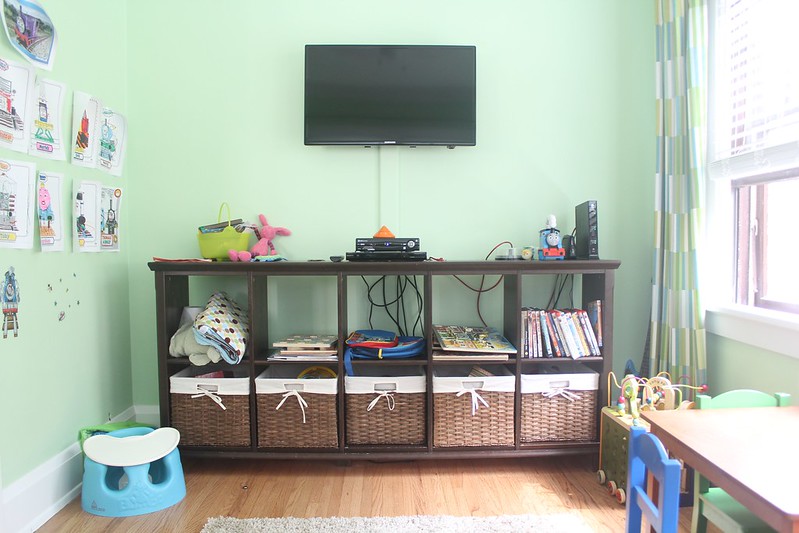
I am leaning towards putting our desk and computer/printers in there along with a lot of kids' toys, which will make this a multi-purpose room, for sure. But it's right off the dining room and would be a great place to store the numerous toys that are taking over our family room right now. I envision a lot of pictures being taken in this room because of all the light.
-----------------------------------------------------------------------------------------------------------
The Kitchen:

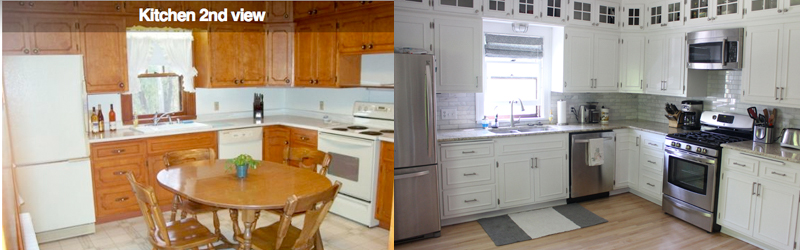
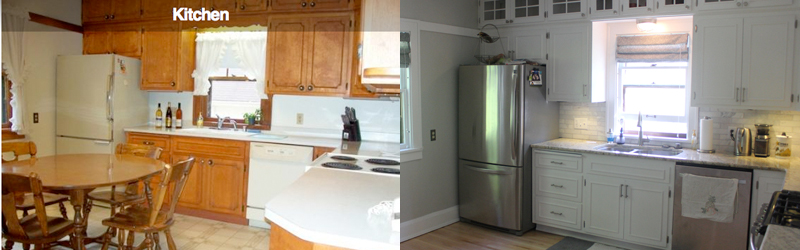
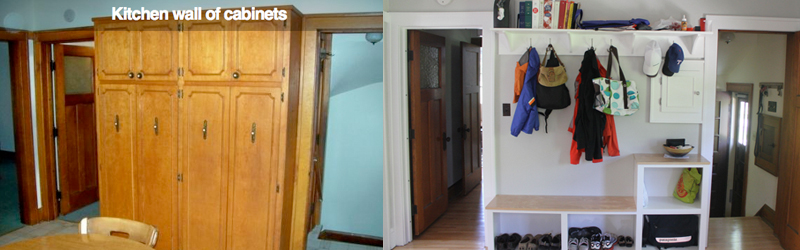
So THIS is where we will spend a big majority of our money and time, because although this is a functional kitchen it's just not very 'us'. We want all new, stainless steel appliances, new counter tops (dark-ish), and white cabinets. I'm hoping we can get the flooring guys to tear out the multiple layers of ugly linoleum and find the hardwood under there somewhere to refinish. Really dislike the wall-o-cabinets as a pantry, so I'm thinking of making that area a small desk with open shelves above it.
For the cabinets, I think we will just order new doors all together and then paint the existing bases white because I don't mind the layout and the cabinets are actually in great shape. How cool will it be to have tiny glass doors for that top row of cabinets that we have now? I think it will really break up the space and make it seem more complex, instead of just having a TON of cabinets:
And this is the color scheme I love the most--wood floors, white cabinets, and gray-ish counters with aqua walls. Swoon.
Nate wants a 'real' island in there, and we definitely won't put a kitchen table in the middle of the room. But what about a fun island like this instead of a big heavy-duty one?
Expect many posts on our kitchen renovation, because we are hoping to do a lot of it ourselves and we want it done before we actually move into the house. And I personally want to be in the house by April to give us some time to settle before baby comes in May--we shall see if this order is too tall or not:)
---------------------------------------------------------------------------------------------------
Upstairs-- the three bedrooms and full bath:

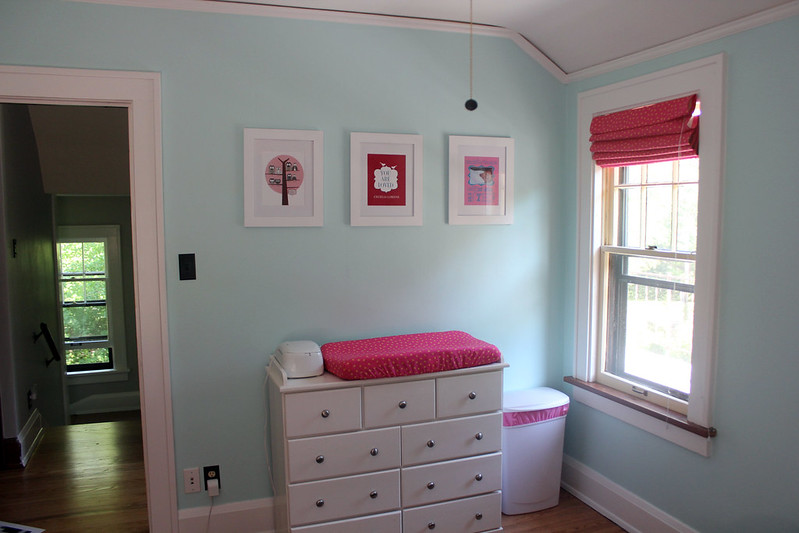
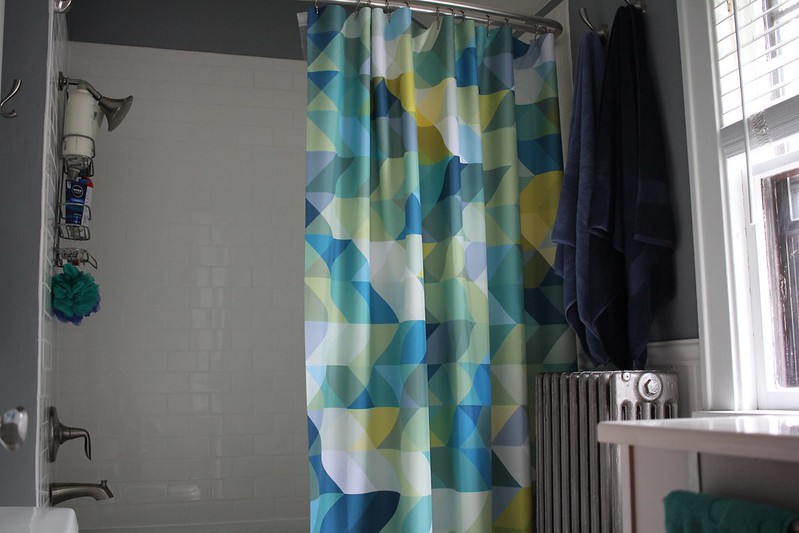
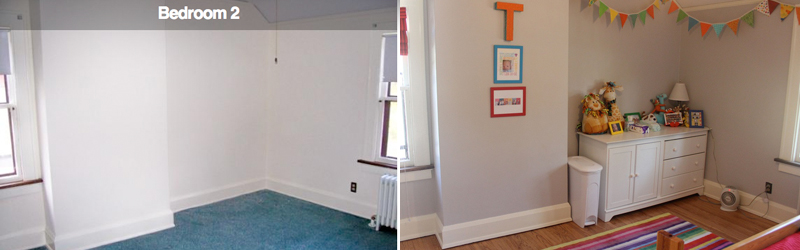
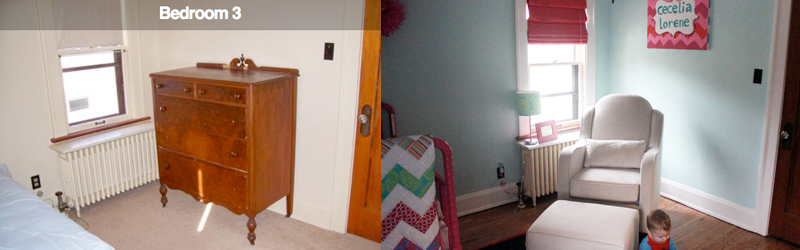
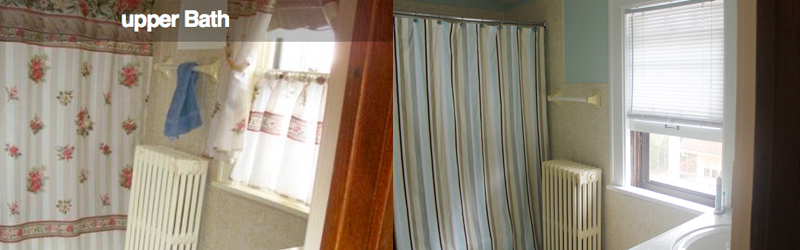
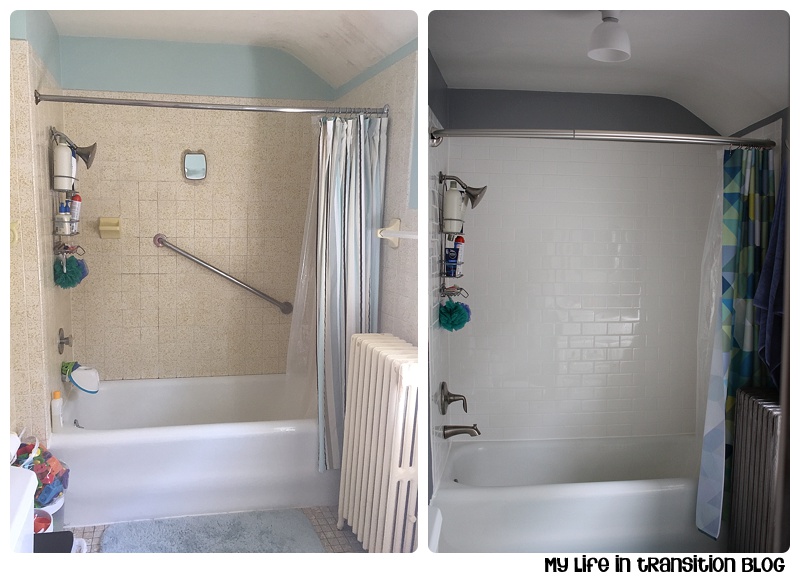
All three bedrooms are close to the same size, but our master has a gigantic closet. And the nursery only has two windows instead of three. The woodwork is mostly white on this upper level already, thank goodness, so we'll definitely do the walls and maybe change the doors to white, too. I really dislike the look of our bathroom and a renovation is on the 3-5 year plan for sure. Just adding a radiator cover and a nice shower curtain would do wonders for it, don't you think?
Pinteresting Baby Girl's Nursery:
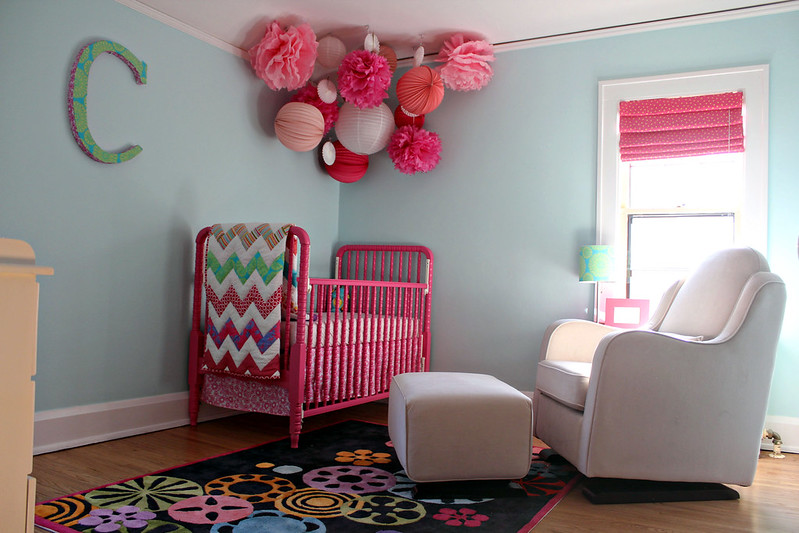
My beloved rug arrived the other day and I could not be more in love. It's SO pretty in person, you guys.
And I want to paint our current Jenny Lind style crib pink, sort of like this, but not quite as bright. I'm tempted, though, to go all out on this one:)
Love the blues, aquas and pinks that I could pull from her rug into the bedding/curtains/rocker. And I just LOVE this paint color combined with the aqua accents.
Not sure if I'll do a pink crib and pink walls, though. Don't get me wrong, I am a pink freak but there's no need to go totally crazy for this little girl. Maybe aqua walls with the pink crib would be more tolerable?
Truman's room:
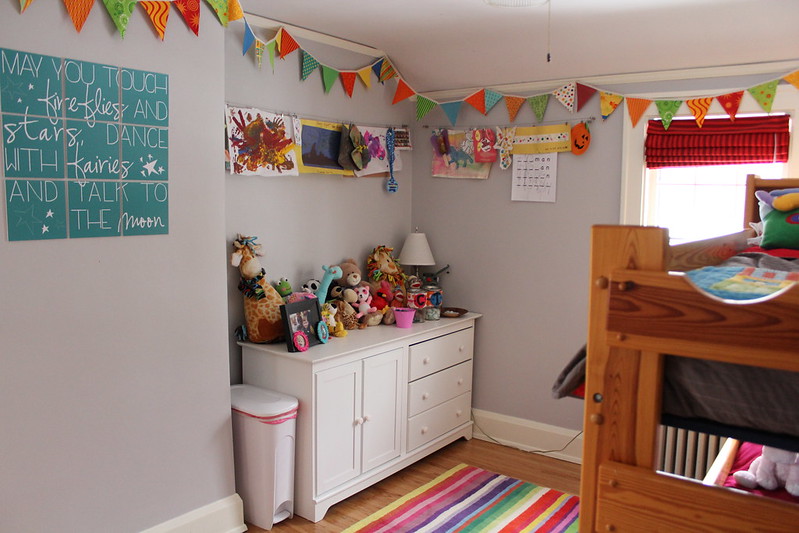
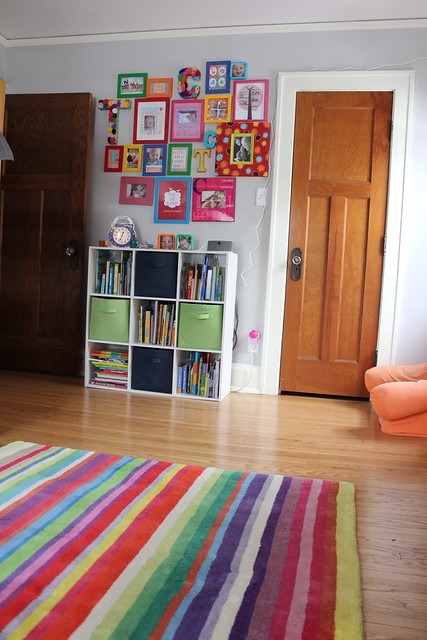
My boy will keep his bold striped rug, the fabric pennants mom and I made, his new bed with truck bedding, and most of his artwork. Except I want to make something similar to these two Pinterest ideas for him, too:
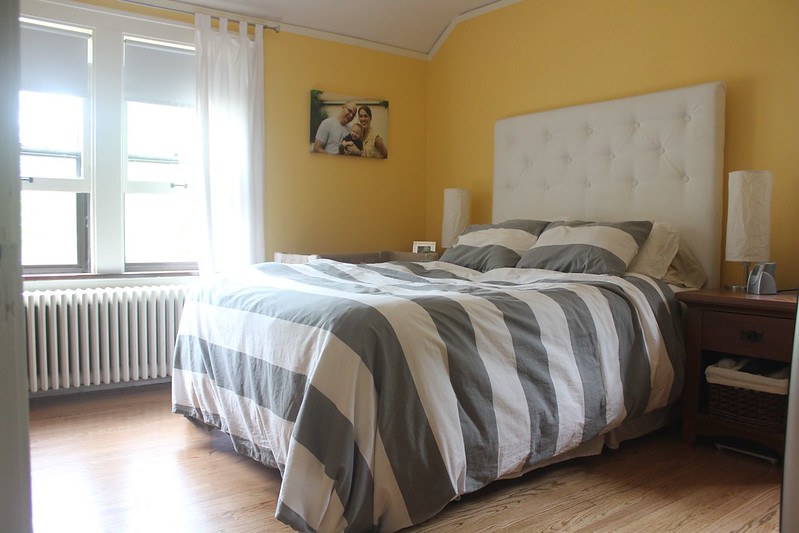
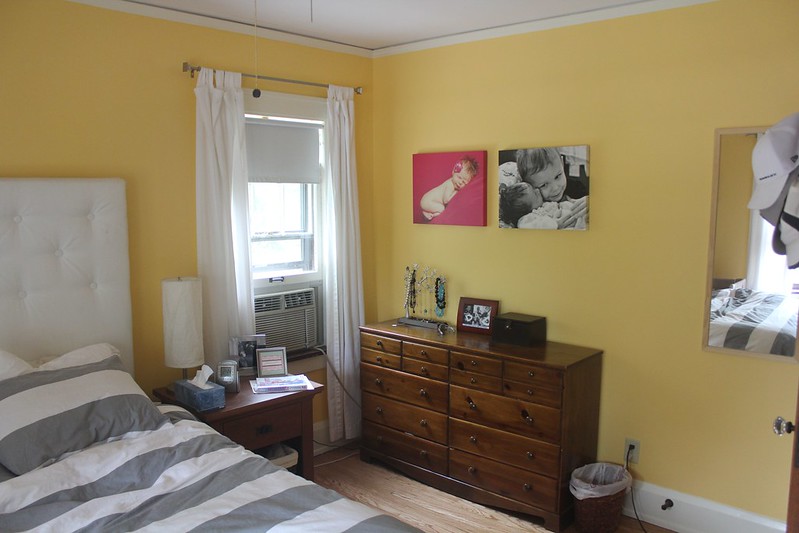
Our Master:
I bought a new duvet cover for us from
West Elm that I am loving. This is it:
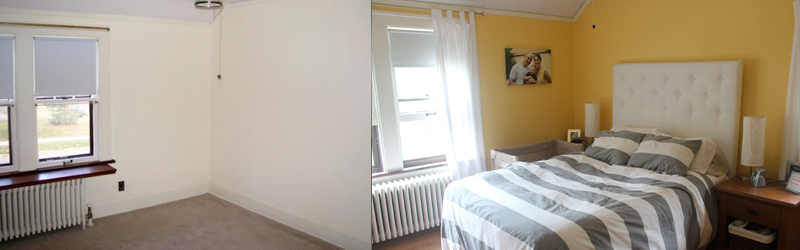
So I want to go with the ever-popular gray and yellow theme in our bedroom. I think I'll do a pale yellow paint on the walls, or maybe just stick to gray? But then I want to spice it up with yellow and printed throw pillows on the bed (something else to sew!!):
So overall, kind of like this but not exactly.
Bathroom:
Yeah, really don't love our bathroom right now. Would LOVE to make it more like this one someday:
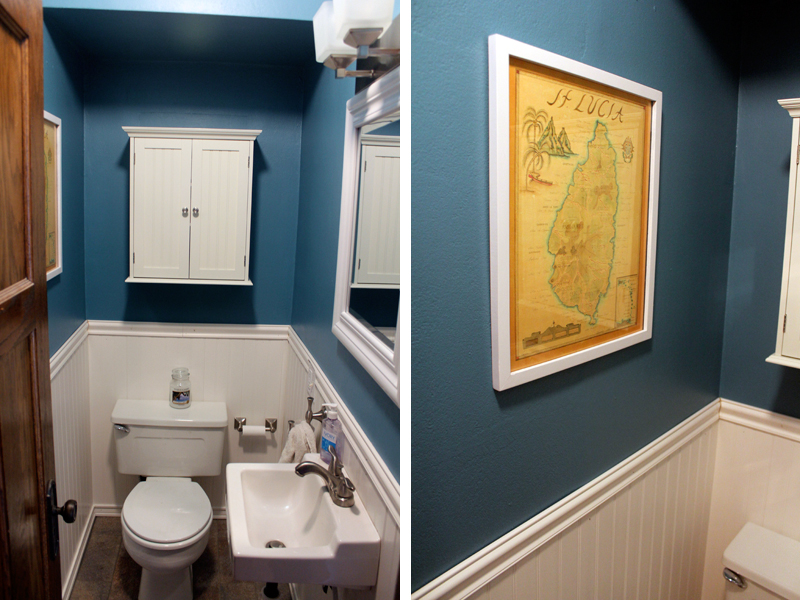
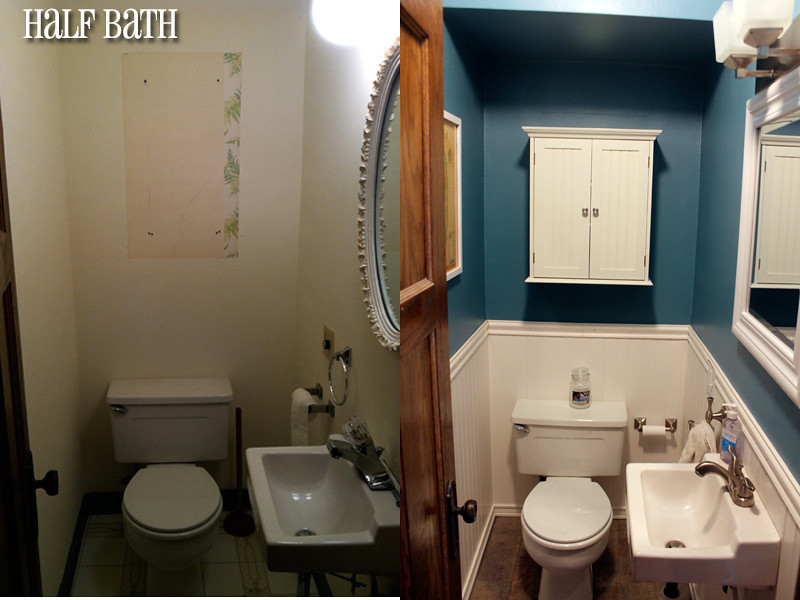
Wainscotting or beadboard, aqua, and yellow. Love. But our current bath is functional now so whatever. And the half bath on the main level is just 'fine' too. Gotta love 'someday' projects!
----------------------------------------------------------------------------------------------------------
Other details of our new home:

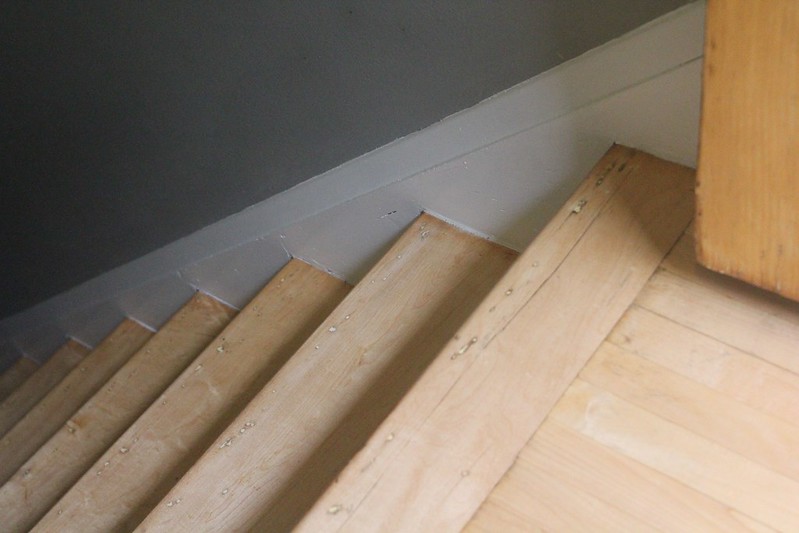
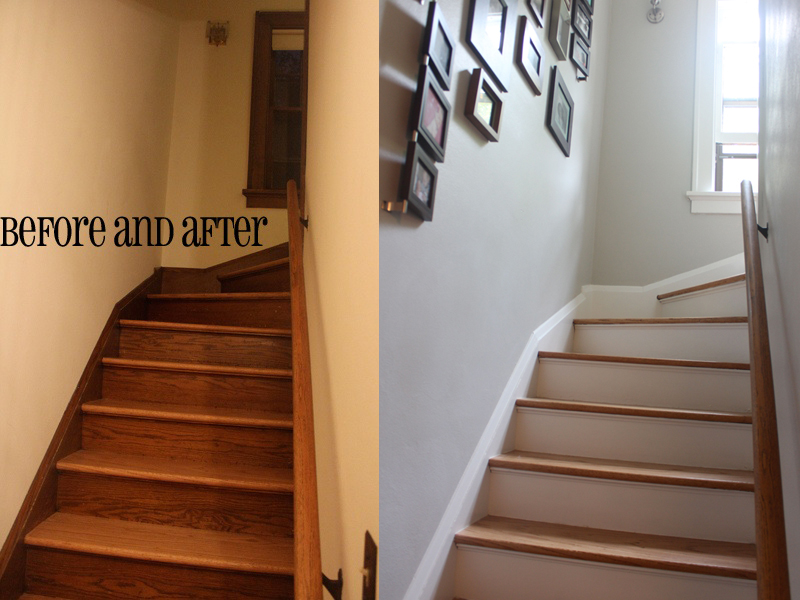
Love our old door knobs, the solid doors, the great original crown molding and baseboards and door casings, the built-in bookshelves, and the hidden hardwood floors I found by pulling up the carpet. This house is going to be totally transformed just by doing our 'big three' projects before we move in: the floors, painting walls/wood trim, and the kitchen renovation. I really hope we can pull off the balancing act of decorating an old home to fit a modern family. And mostly, I can't wait to start making our own memories in a home that surely has stories to tell from past decades. It's going to be a lot of work but we are so excited to finally become home owners!
Now if only I can remain calm and collected while caring for my toddler, working part time, being pregnant, packing, moving, painting, decorating, SPENDING MONEY.....so much to do, so little time. Let's all hope it goes smoothly and we can move in before baby comes and our lives change even more. :)