Showing posts with label kitchen remodel. Show all posts

Kitchen Reveal

We are ready to show you the final kitchen reveal. Drum roll, please!

IMG_0564

IMG_0562

IMG_0549

IMG_0571

IMG_0576





Since I last posted about the kitchen, we have done a lot more to this room:  fixed all plumbing, replaced electrical boxes, tiled and grouted backsplash, installed all pulls and knobs, painted the walls and the woodwork including the windows, added window treatments, installed new above sink and under cabinet lighting, finished the back wall of storage, and bought a rug. Whew! The only two things left: install the already-cut glass into the upper doors and install our new above head lighting. Which, apparently, my least-favorite 'cafeteria' florescent light is going to be a pain in the butt even though it's taken down now. There is a giant hole that remains and so we need to do a lot of patching and drywall and other not fun stuff before we can actually install our new light. So I just left the ceiling out of my reveal pics. :)


Let's view some details, shall we?
kitchen7

kitchen6




So I'm madly in love with our pulls and knobs, FYI. And the back splash turned out SO nice and I even helped put it up with Nate and his dad so I feel even more proud of this baby. Love how the backsplash pulls out the gray in our granite countertops, which also plays into our maple floors. I also adore our new back wall of storage including the laundry chute for the first floor. It's sort of like a little mud-room area in our kitchen which is a lot nicer than the giant cabinets they had there before (in my humble opinion).
kitchen5




And as for the other 'before and after' shots?
kitchen4

kitchen3


Oh, refaced cabinet doors. How I love you.
kitchen2

Looking out of the window by the sink, into our backyard makes me so happy now.
kitchen1

I feel like I explained a lot of what we did to this kitchen in my previous post, so I won't go into details about how we tackled this project. But I will just say that it's very 'us' and huge and spacious with so much storage compared to what we had before. I don't love to cook but in this kitchen, I feel like Rachel Ray. :)

And that is our DIY kitchen remodel. Thank you, God, that it's over.


Our Home Posts





Our old 'new' home: a Chicago Bungalow built in 1925 with many stories to tell. We are the third owners of this baby in the 87 years it's been around. Approximately 1700 sq ft, 3 bedrooms and 1.5 bathrooms means it feels huge compared to our previous 900 sq ft duplex.
View More: http://andreaweissphotography.pass.us/porterfinal

house

Fall:
IMG_3648

Winter:
Untitled

Take a tour...




The Family room:


IMG_9621

IMG_9625

(at Christmas time, my favorite decoration season)
2013-12-05_0006





The Dining room:
IMG_3123


IMG_3130


IMG_3125





The Sunroom/Playroom:
sunroom2

sunroom1



The Kitchen:

ourkitchen2

ourkitchen1




The half bathroom:
ourhalfbath






Stairway/Hallways:

Going to Upstairs:
ourstairs1

ourstairs2


Going to the Basement:
IMG_4356

IMG_4341



Master Bedroom:
ourbed1

ourbed2




Truman and Cecelia's Room:
IMG_7586

IMG_7584

IMG_7600

Cecelia's Nursery: (which is no longer, but I loved it so pictures stay here)

thenursery

nurserywall


Porter's Nursery:
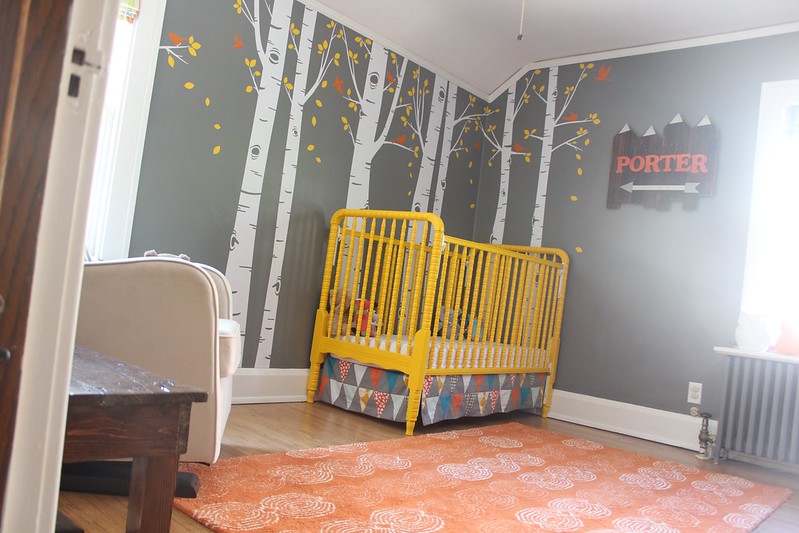
IMG_1758

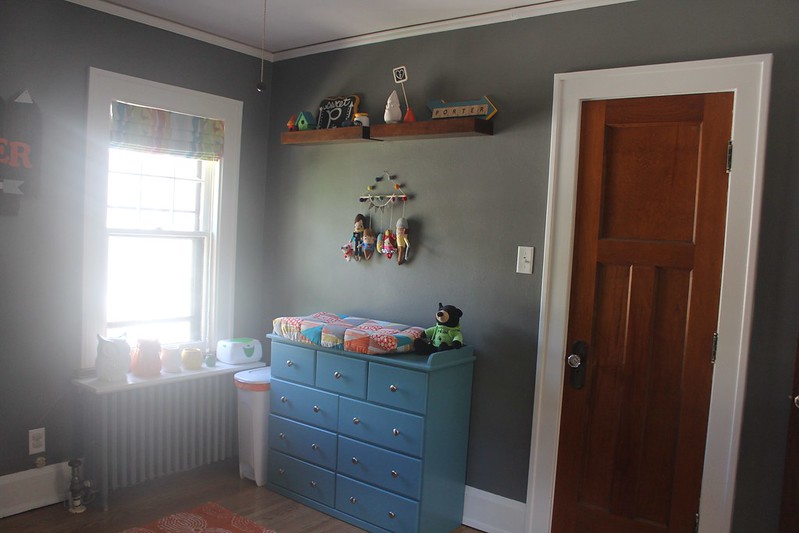
IMG_1752

IMG_1748


Full Bath:
IMG_9894

-----------------------------------------------------------------
Renovation pictures (Before and Afters!)



Family:
bafamily1

bafamily2



Dining:
badining1

badining2

Sunroom:
basun

Kitchen:
bakitchen1

bakitchen2

bakitchen3

Half bath:
halfbathroom


Stairs:
stairsbeforeafter copy


Master bed:
bamasterbed

Truman's room:
batrumas

Cecelia's room:
banursery





Upper Bath:
baupperbath

then
2015-09-07_0001

-----------------------------------------------------------------
Posts for your reading pleasure:

The House Hunt Part 1
The House Hunt Part 2

House Renovations: The Floors
House Renovations: Painting
House Renovations: The Kitchen in Progress
House Renovations: More Painting

Home Tour: Upstairs, one month after moving
Home Tour: Downstairs, one month after moving
Home Tour: The Nursery Reveal (for Cecelia)
Home Tour: The Completed Kitchen
Home Tour: The Kids' Shared Bedroom
Home Tour: Porter's Nursery Reveal
Home Tour: Back Hallway Project
Home Tour: Bathroom Renovation

How-To Posts:
Making an Upholstered Headboard
Making Roman Shades
Painting Our Crib Pink
Painting Our Crib Yellow
Recovering Dining Room Chairs
Updating our Fireplace
DIY Growth Chart Rulers
Painting Old Radiators

-----------------------------------------------------------
Our Paint Colors by Room:

Family Room: Behr's Cloudy Day in eggshell finish (ceiling in Behr's Wave Crest plus 25% more white)
Dining Room: Behr's Cloudy Day in eggshell finish
Sunroom: Behr's Peridot in eggshell finish (ceiling in Behr's White Willow)
Kitchen: Behr's Dolphin Fin in satin finish
Stairway/Hallways: Behr's Dolphin Fin in eggshell finish
Half Bathroom: Behr's Harbor in satin finish

Cecelia's Nursery: Behr's Wildwood Spring in eggshell finish
Porter's Nursery: Glidden's Seal Gray in satin finish
Truman and Cecelia's room: Behr's Gentle Rain in eggshell finish
Master bedroom: Behr's Honey Bird in eggshell finish
Full bathroom: Behr's Tide Pools in satin finish  Behr's Pencil Sketch in satin finish

All painted woodwork in home: Two different brands we've tried...
-Sherwin Williams latex Adhesion Primer and Pro Classic latex paint in white, semi-gloss finish
-Benjamin Moore oil-based primer and Advance latex paint in white, satin finish
( I like the Sherwin Williams combo much better, fyi )
Related Posts Plugin for WordPress, Blogger...